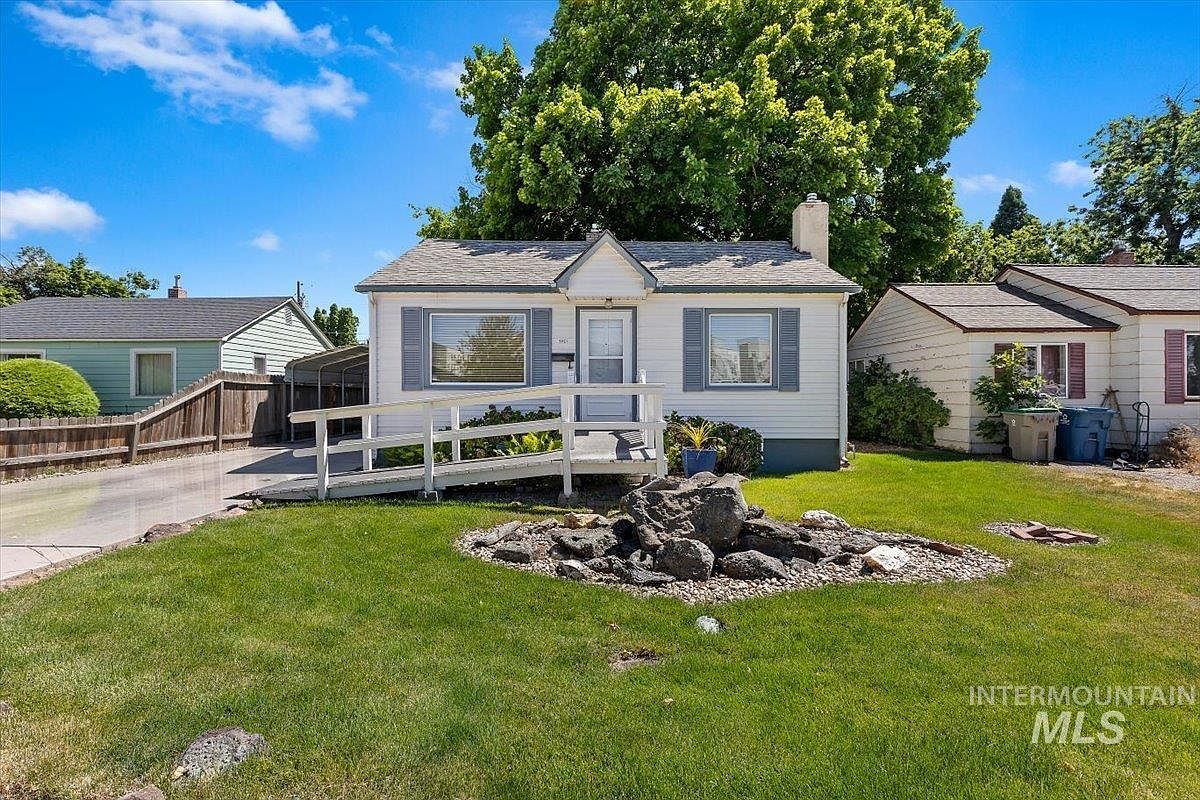
5021 W Peg St
- Price$389,900
- Beds / Baths3 / 1.5
- Sqft1,440
- Lot6,534 sqft
- Built1947
- HOANone
- Avg drive14 min
- School zoneBoise
Drive times 14 min avg
- Illya's house 14 min 6.3 mi
- Jay & Debby's house 18 min 6.3 mi
- Boise High School 8 min 3.6 mi
- Idaho Fine Arts Academy 15 min 8.3 mi
Driving estimates via OSRM (free-flow, no traffic) — routes drawn on the map above. Average across 4 landmarks.
Valuation & tax history
| Year | Assessed value | Property tax |
|---|---|---|
| 2026 | $300,800 | — |
| 2025 | $304,500 | $1,654.42 |
| 2024 | $293,500 | $1,529.02 |
| 2023 | $288,700 | $1,563.20 |
| 2022 | $348,100 | $1,934.42 |
| 2021 | $263,800 | $1,516.96 |
| 2020 | — | $1,441.36 |
Idaho has no cap on assessment increases — assessed value (and therefore tax) drifts up year over year. Budget for the drift.
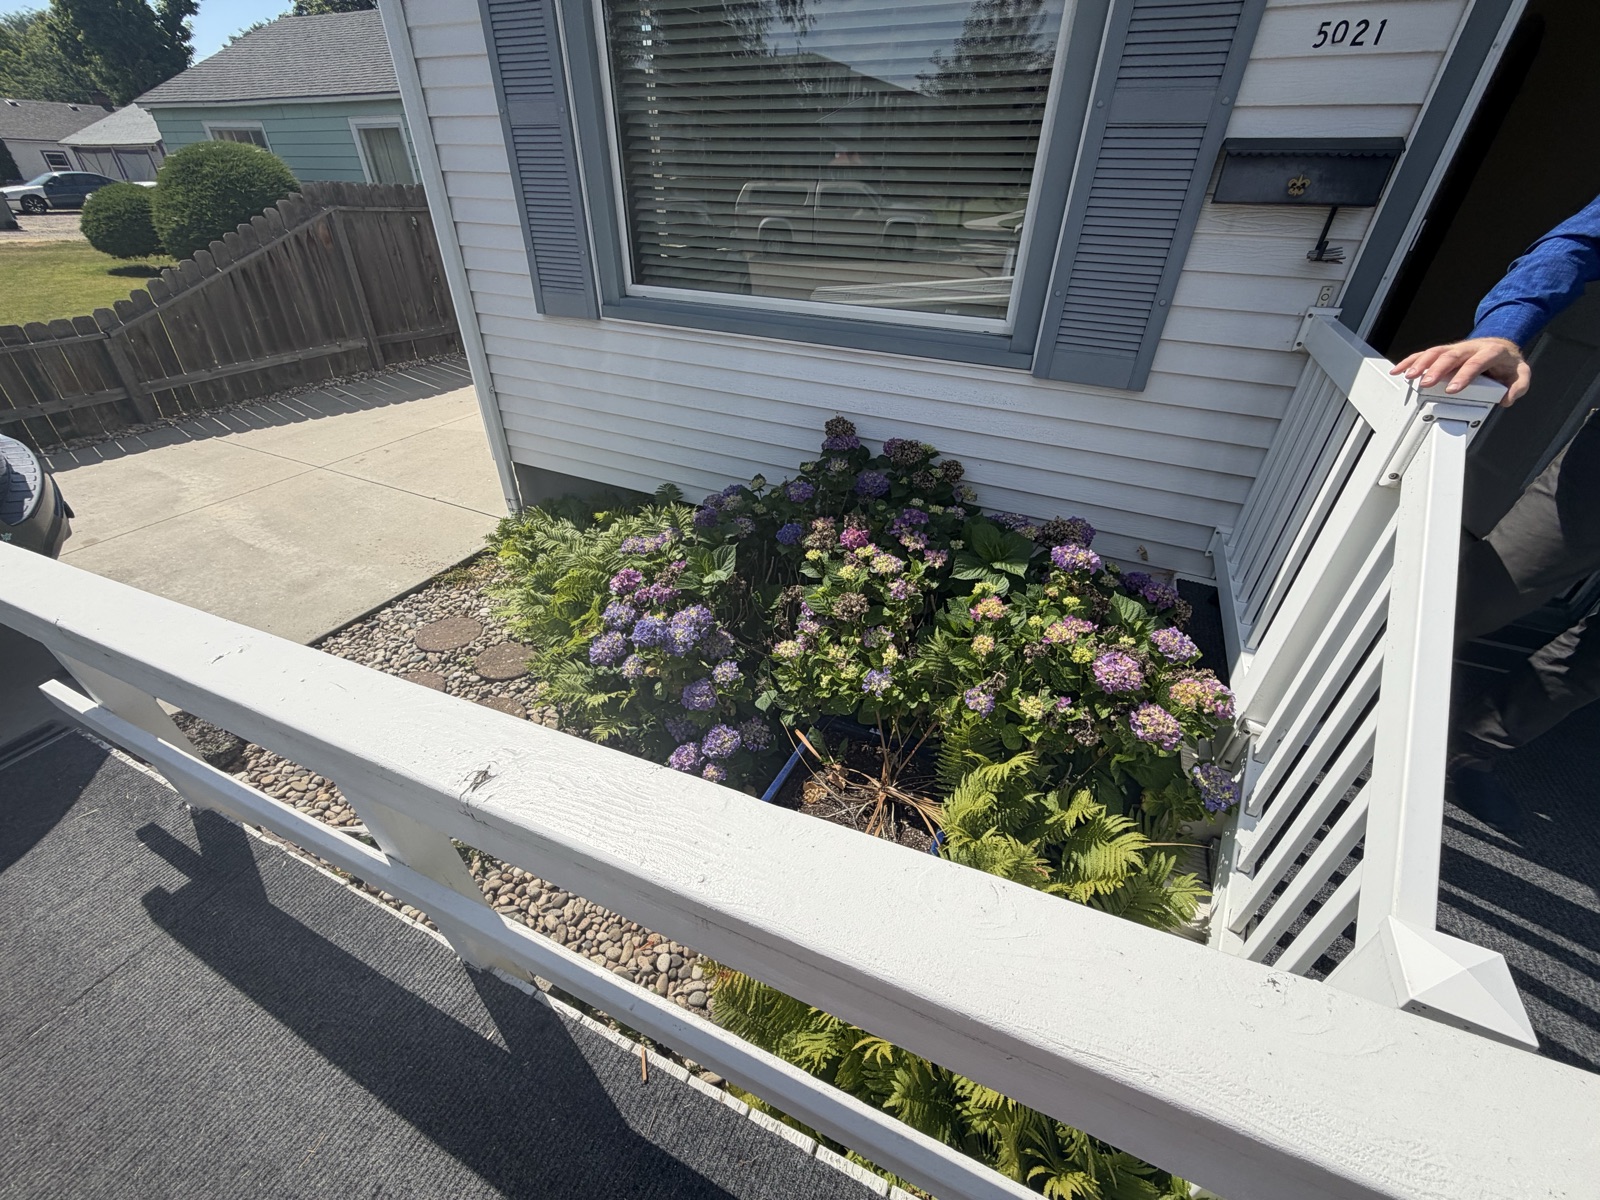
Photos from the showing
Run June 24, 2026 · rate 6.5% (Freddie 6.47% 6/18/2026) · cash fund $105k.
Listing facts (Zillow)
- Zestimate $379,200 · ~$271/sqft on total sqft
County record — Ada County Assessor
- List is ~30% / ~$89k over the 2026 assessed value ($300,800) — no equity cushion; owner is a long-held family trust, not a flip.
- Total 1,440 sqft = 720 main + 720 FINISHED BASEMENT · 240 sqft carport (no garage) · 1 fireplace
- A/C present (Carrier furnace + A/C coil, per showing photos 6/24 — county “no A/C” is stale) · electrical is a small/old Murray fuse panel (likely an upgrade down the road)
2025 bill ≈ ($304,500 − ~$125k exemption) × ~0.92% → homeowner’s exemption already applied. Eric re-files after closing → ~$1,654/yr ≈ ~$138/mo.
Affordability — FITS (the only one that clears both axes)
At 20% down (no PMI): down $77,980 → loan $311,920 · P&I ~$1,972 · tax ~$138 · ins ~$110 · HOA $0 · all-in ~$2,220/mo (~$280 under $2,500). Cash: $77,980 + ~$11,697 closing ≈ $89,677, inside $105k with ~$15,300 cushion.
Flags
- Half the house is basement — ~720 sqft above grade. The finished basement 3rd room is NOT a conforming legal bedroom (no egress). Livable as bonus/owner space + studio, but it counts as bonus, not bedroom, for value and resale — the house lives as a 2-bed-up + bonus-down, not a true 3-bed.
- Irrigation water right — OPEN. On a little irrigation canal; the showing agent said “no rights, lawn on city water,” but that’s an on-site read, not authoritative. Confirm at title whether the parcel carries a ditch/irrigation-district water right — if yes, cheap ditch water for the yard; if no, summer watering is metered city water. Also check bank safety, the ditch-company maintenance easement, and any flood-zone flag.
- A/C present (Carrier; county was stale) but dated Murray fuse panel + no garage (carport) + never-remodeled 1947 build — inspect roof, furnace, water heater, electrical service, plumbing.
- ~30% over assessed — no equity cushion; negotiate against the assessed value.
- Pluses: 3/1.5 (good resale), real 0.15-ac lot, no HOA, family-owned (not a flip), fits budget with room. Gardener’s yard: an established, fruit-bearing apricot tree and show-ready beds, plus the canal for character (and maybe irrigation water, pending the title check above).
Move-in plan
Rooms: Eric takes the basement bedroom (bedroom + music studio); Sophina gets the upstairs primary. The non-conforming egress stays a value/resale flag — but as lived-in, it’s a choice, not a compromise.
Work list (planning):
- Bathroom remodel — the full main-bath job, beyond the tub→shower conversion already priced into the offer math.
- Dishwasher install — the 1947 kitchen has none; needs supply/drain, a dedicated circuit, and a cabinet mod.
- Redo the dining-room wood paneling.
- Carpet out in the main room — hardwood confirmed underneath (7/1); upstairs bedrooms keep carpet.
- Basement bathroom build-out — frame in the roughed-in toilet + utility sink into a proper ¾ bath (standup shower, real sink): an en-suite for the basement bedroom, and it takes the house from 1.5 baths to 2 real ones.
Planning-grade cost ranges live in the eval (“Reno budget”).
Bottom line
The dark-horse — and the only house in the batch that clears both budget walls with room. A 3 bd / 1.5 ba, 1,440-sqft home held by the same family trust for years (not a flip), it fits the payment at ~$2,220/mo (~$280 under the ceiling) and the cash at ~$90k, with the healthiest cushion of the batch (~$15k). It shows well, too: tidy blue-grey exterior, blooming hydrangeas, a carport-plus-storage-shed that softens the no-garage knock — and a gardener’s yard with an established, fruit-bearing apricot tree. The extras sweeten it: washer, dryer, and freezer convey, and the original hardwood under the upstairs carpet is confirmed good (7/1) — the main room’s carpet is coming out to show it off; the bedrooms keep theirs. A/C is present after all (a Carrier system; the county’s “no A/C” record was stale).
Now the honest part, because this is a warn for real reasons. Half the house is finished basement — only ~720 sqft sits above grade, and that below-grade third room isn’t a conforming-egress bedroom, so it lives as a 2-up-plus-bonus, not a true 3-bed. It’s a never-remodeled 1947 build with a dated Murray fuse panel, a tub-with-handheld instead of a plumbed shower, and a mystery tank in the basement to identify. And it’s listed ~30% / ~$89k over assessed, so there’s no equity cushion at close.
The play: this is a genuine maybe-to-yes. Confirm the basement is permitted with legal egress, get a rigorous inspection on the 1947 systems (panel, plumbing, that tank), and negotiate hard against the lagging assessed value — you’re bidding for margin of safety, not affordability, since you already have that. Land those three and it’s the most affordable real option you’ve got. FILE THE EXEMPTION after closing to hold the ~$138/mo tax.